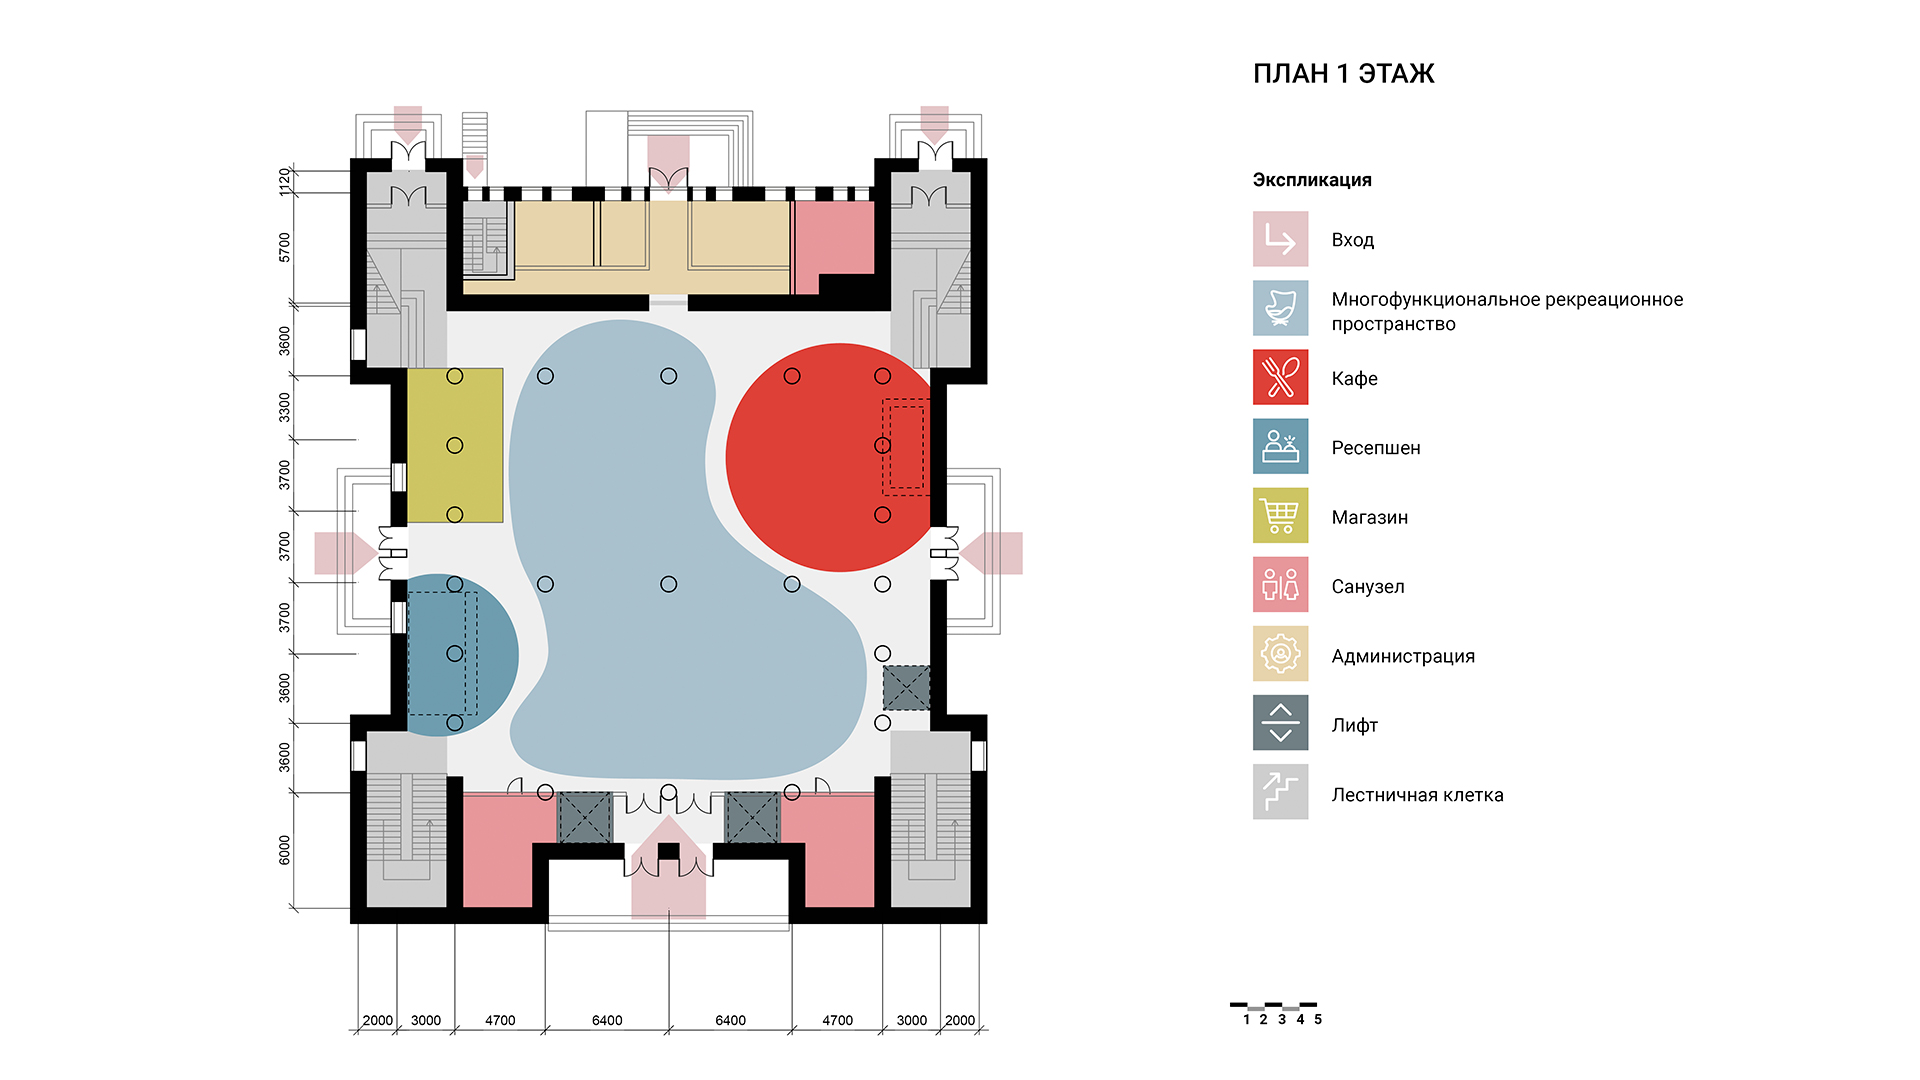
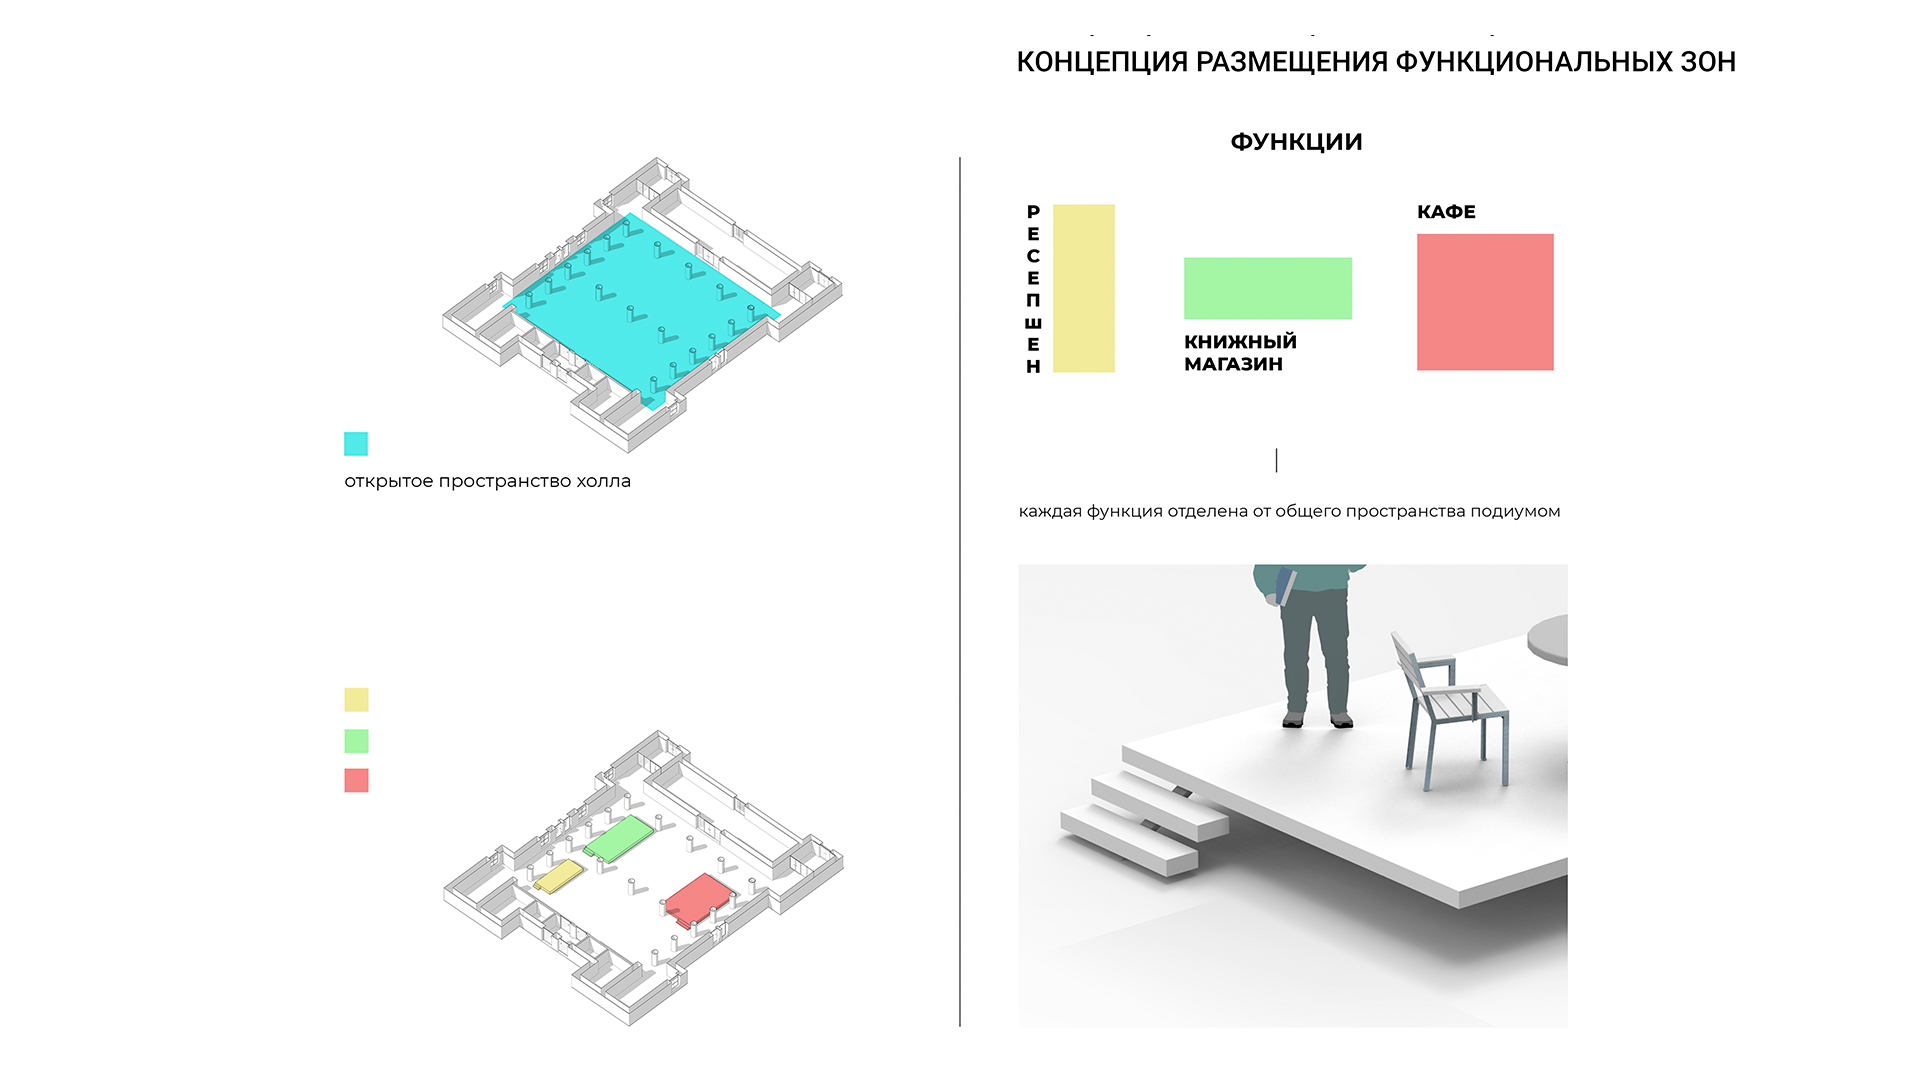
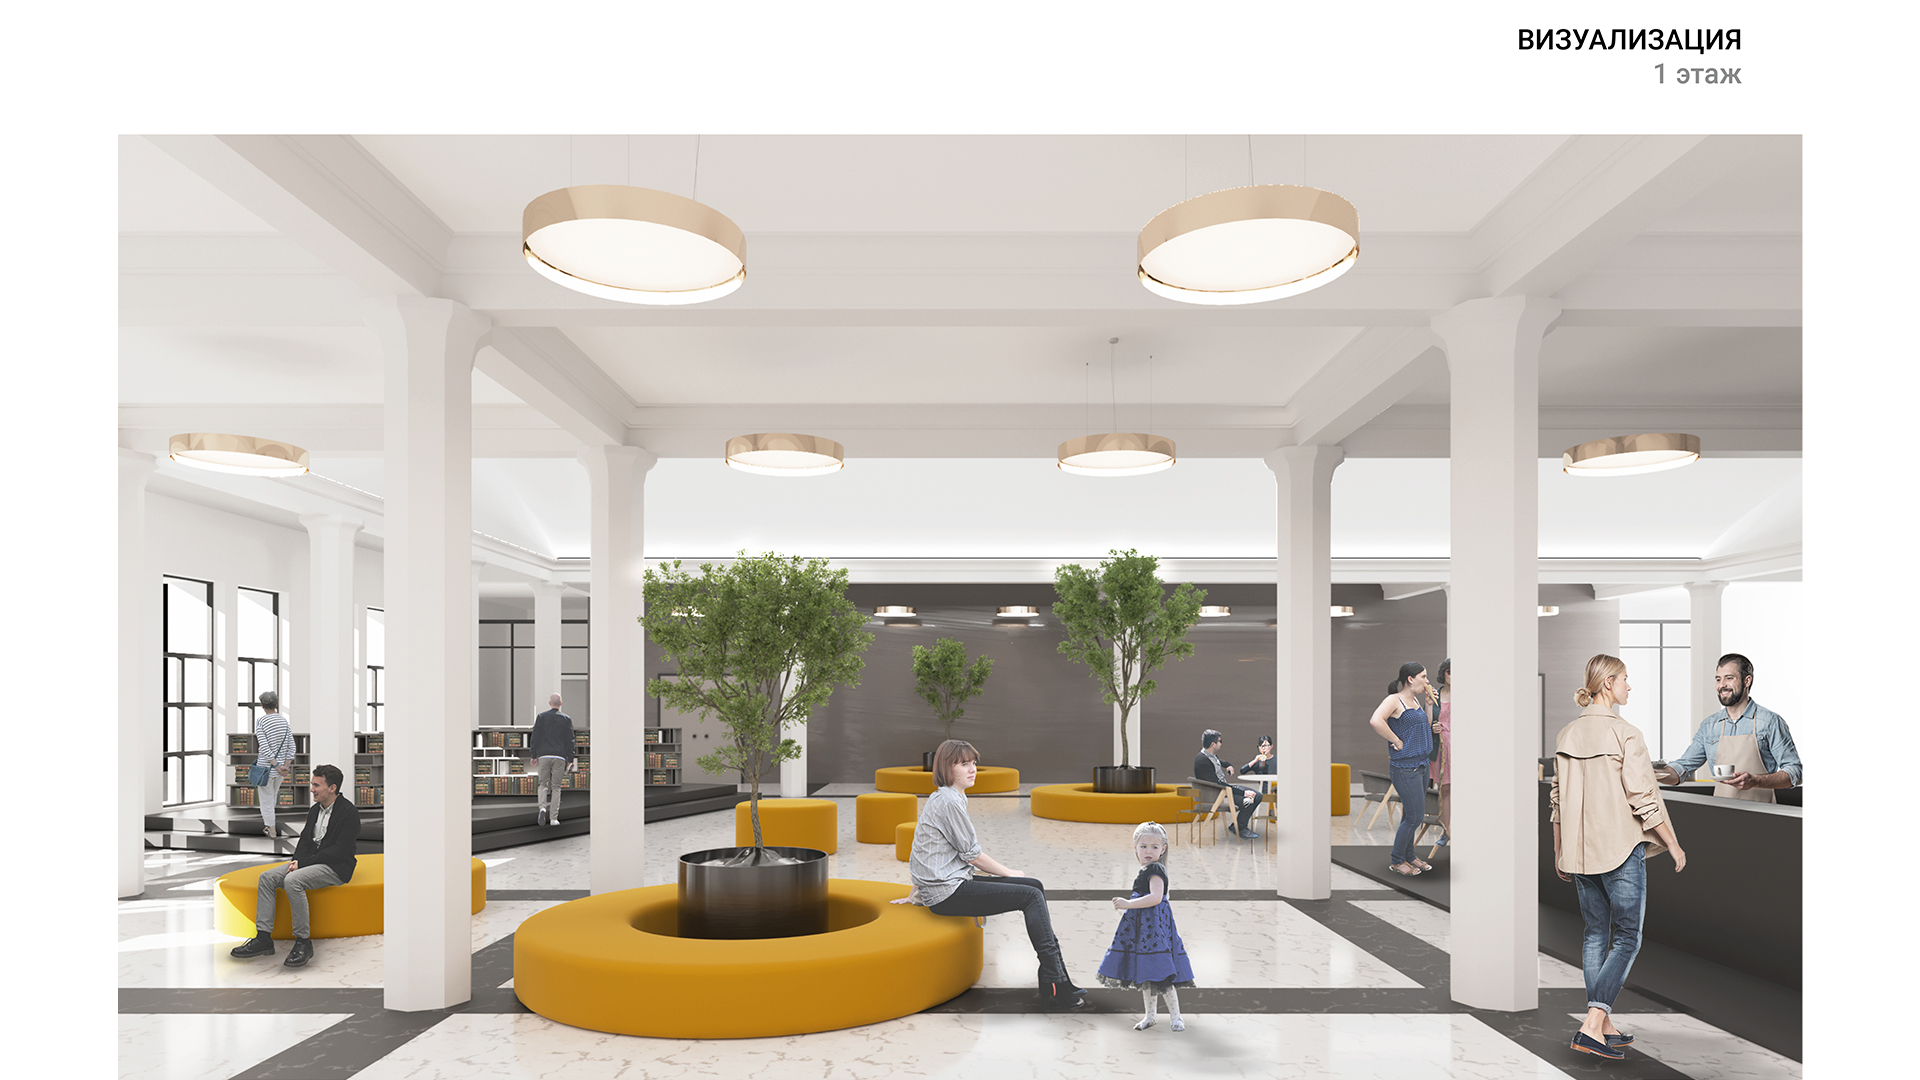
The ground floor of the building is a recreational space that houses a café, a shop, and an information desk. For exhibitions, workshops and lectures, the space can be divided into two sections using transformable partitions. On the ground floor there is also an administrative block.
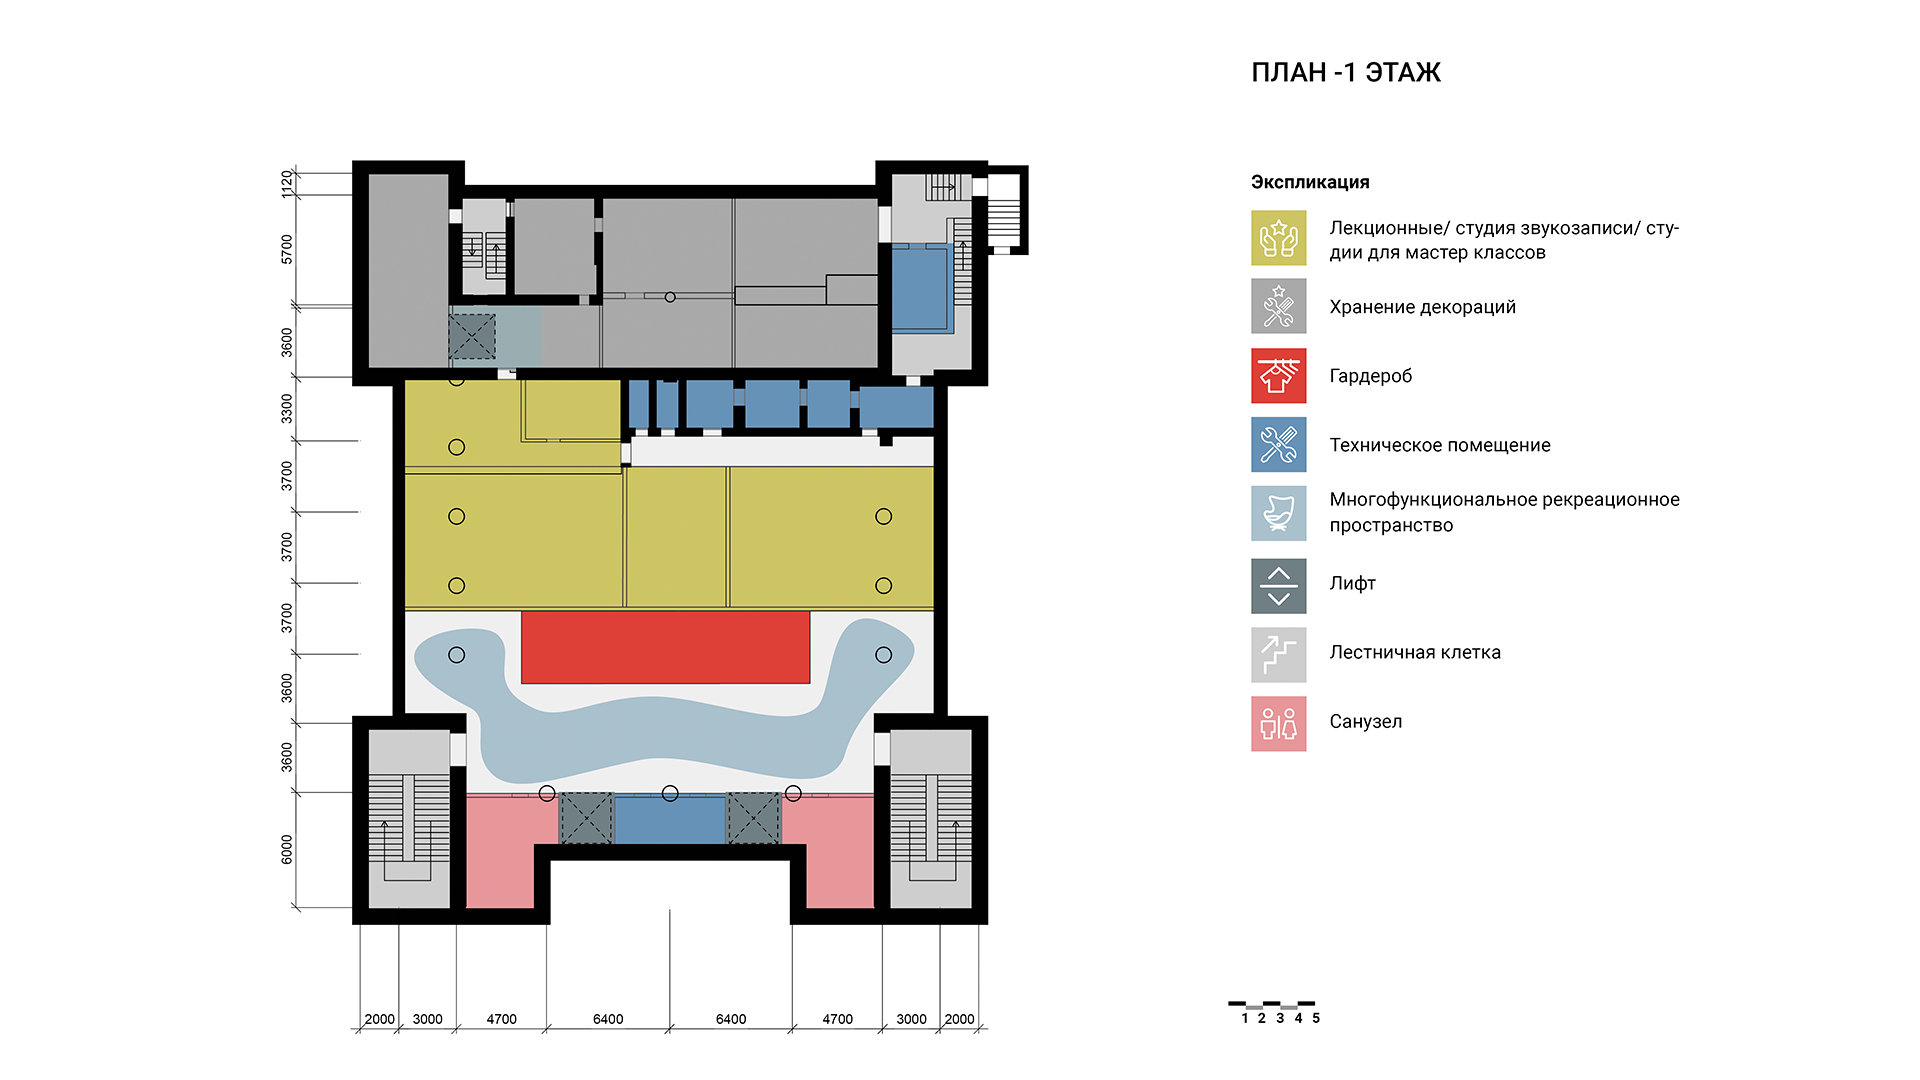
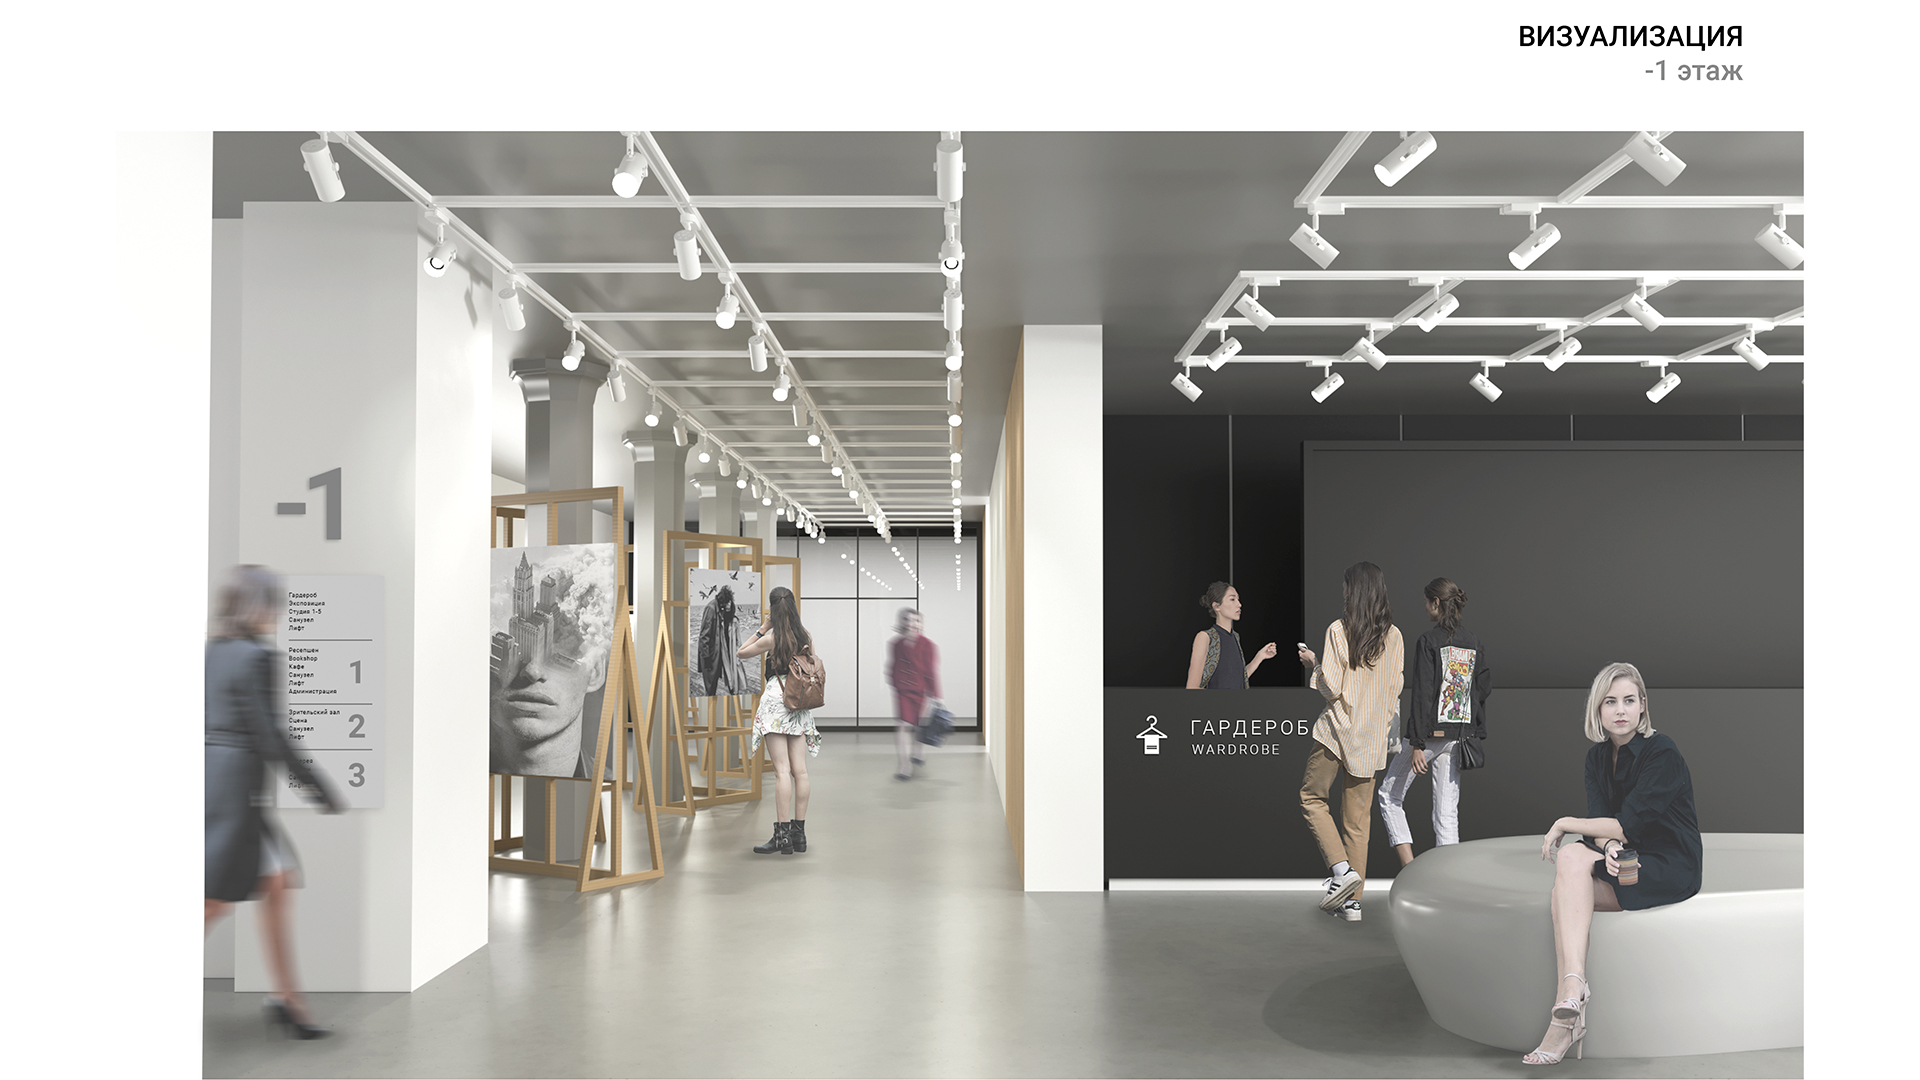
In the basement of the building there is a wardrobe, bathrooms, a recording studio, studios for master classes, storage rooms for scenery and technical rooms. The service elevator allows the scenery to be transported from the basement to the stage.
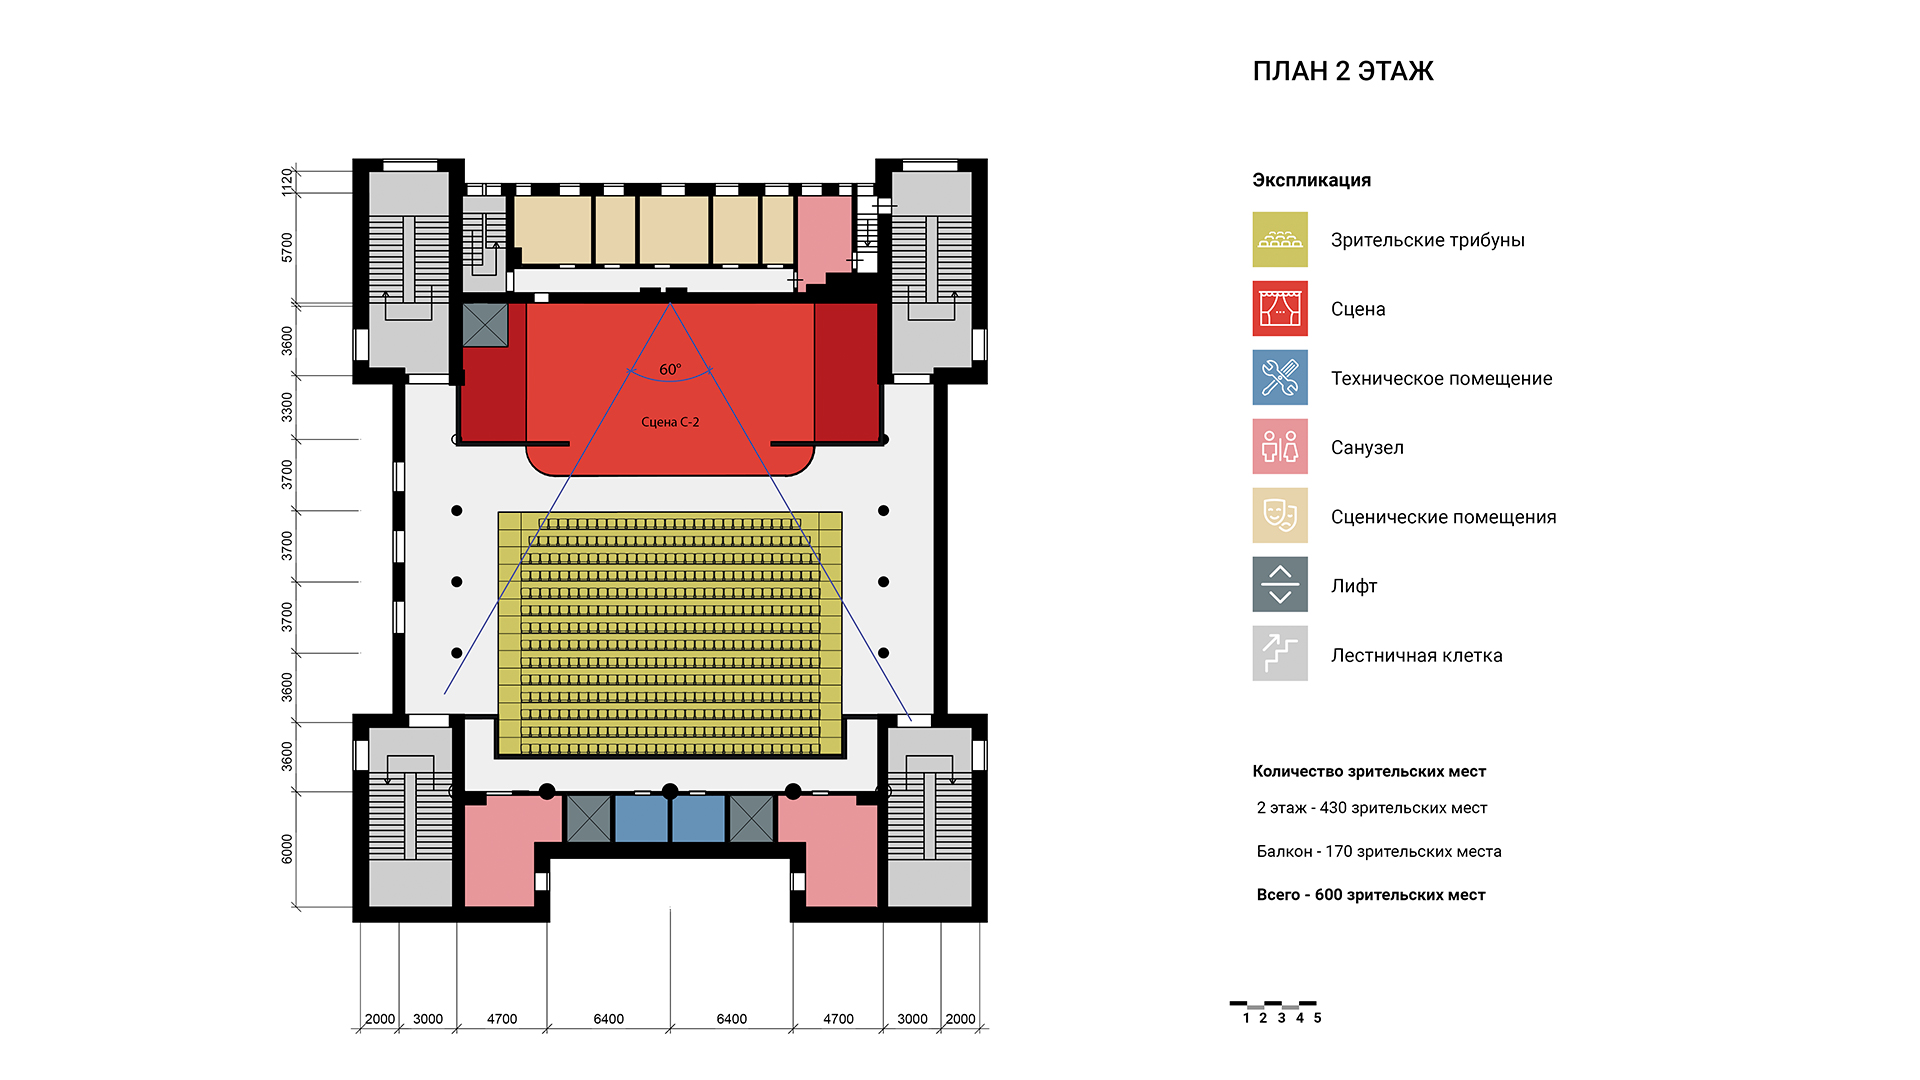
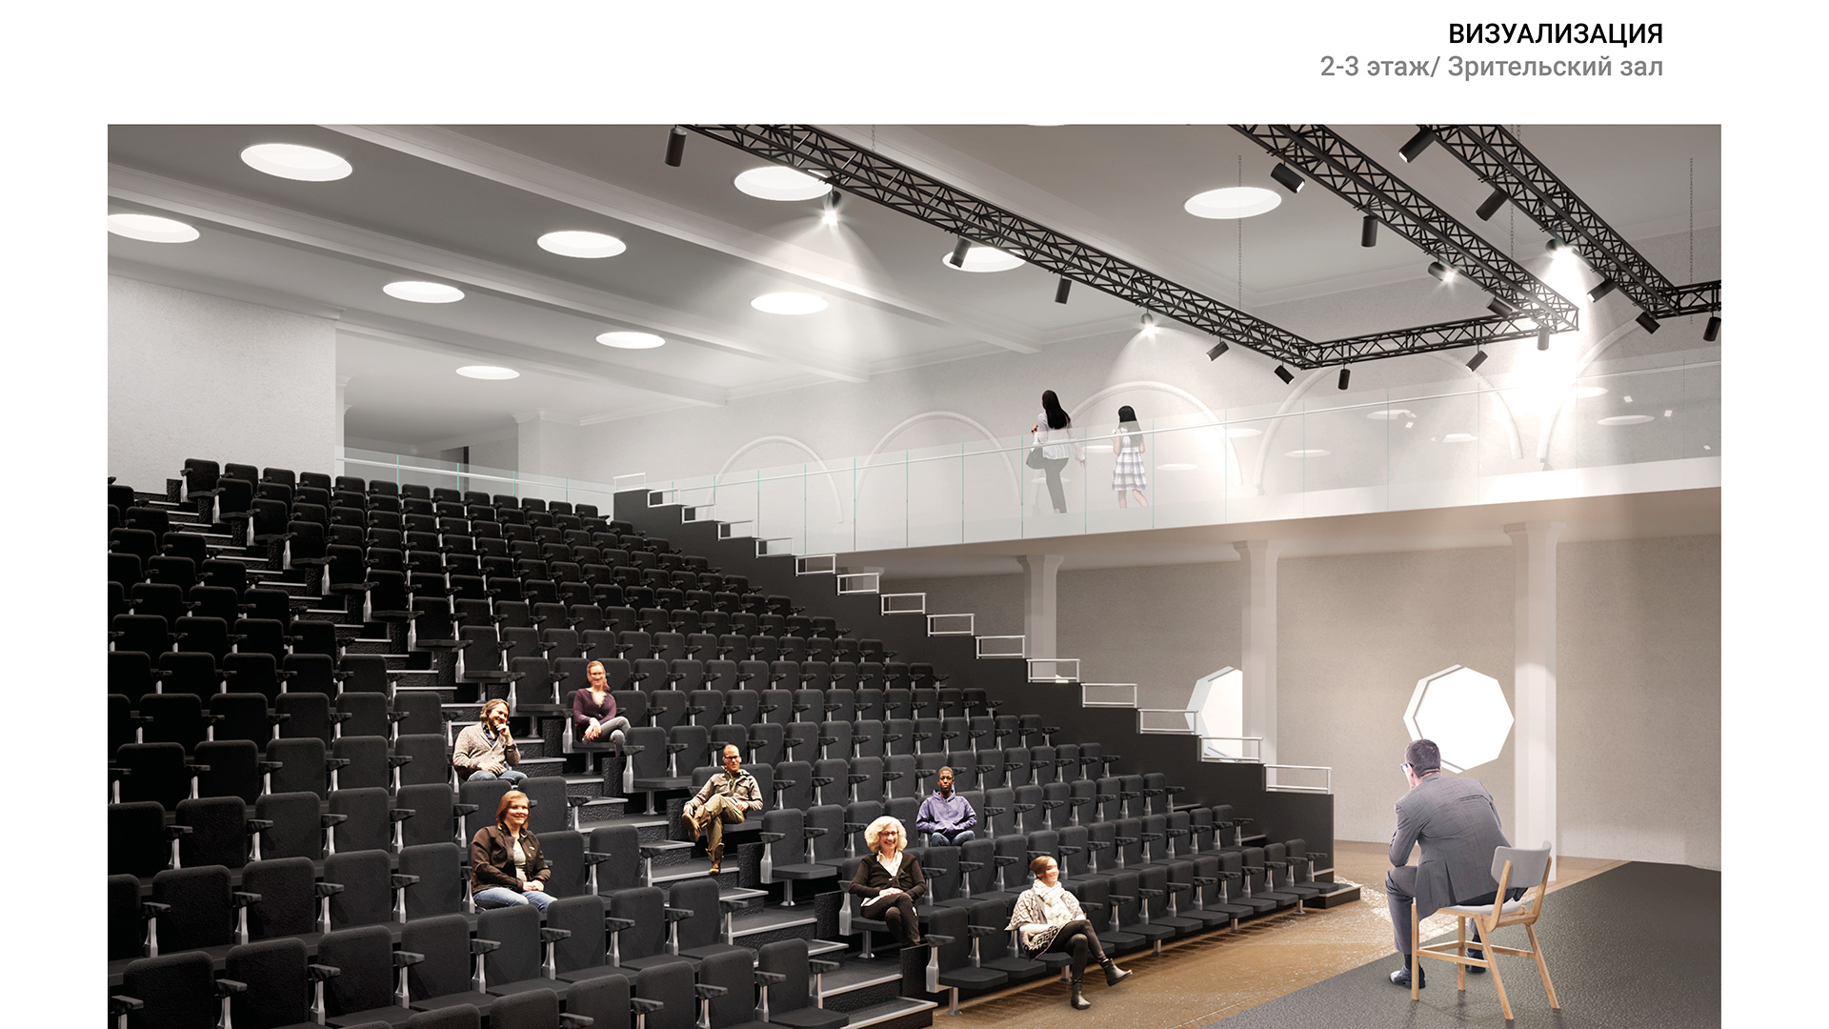
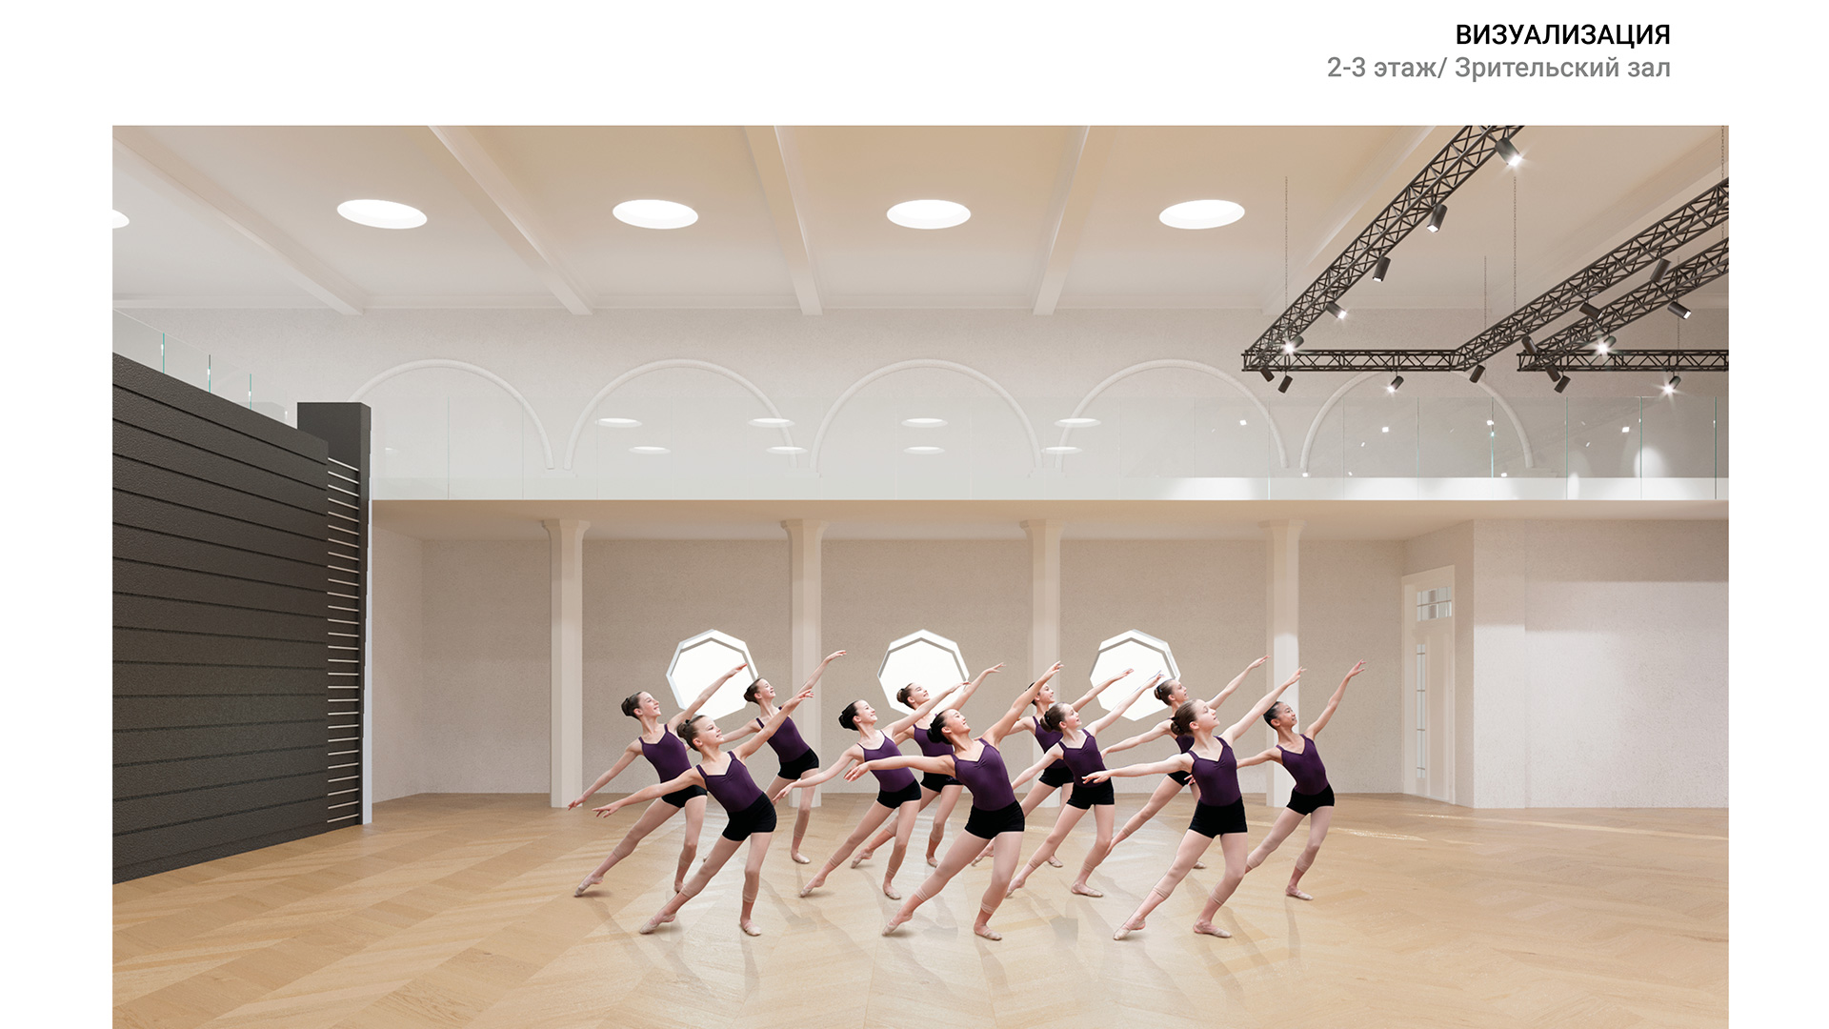
The second floor houses an auditorium with a stage, as well as dressing rooms and bathrooms for artists.
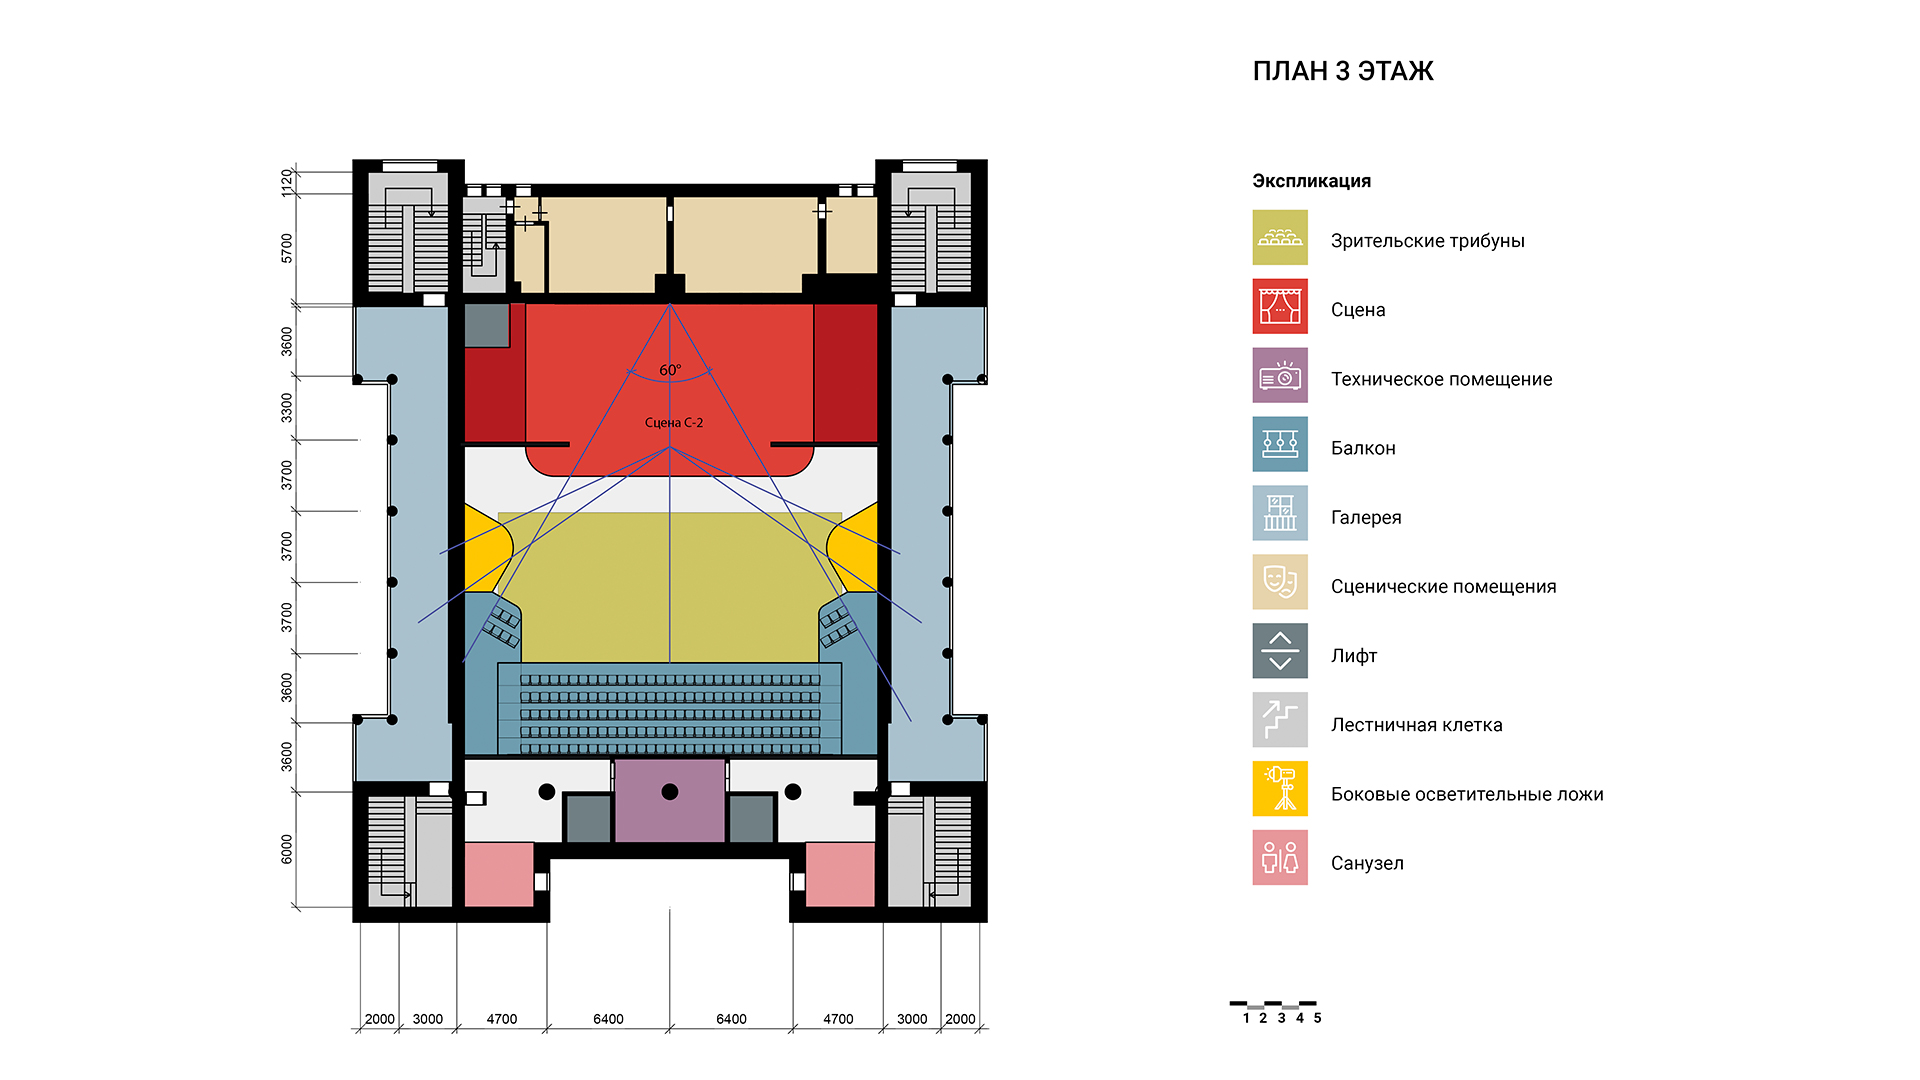
On the third floor there is a balcony, side spectator and light boxes, a projection room, a club room and rooms for technical staff serving the stage.