LEGENDA sales office in St. Petersburg
- Address:
Не указано - Year:
2025 - Status:
Completed
Team:
Lyubov Leontyeva, Alina Tokareva, Maria Kontrimavichute, Anastasia Gnedenkova, Daria Pyatnitskaya, Anastasia Myagkova, Karina Zimina
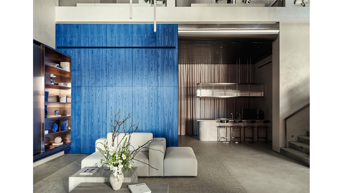
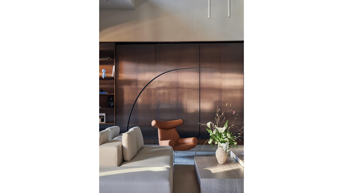
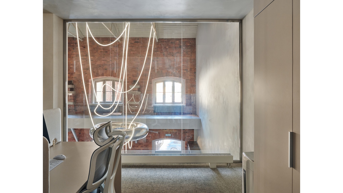
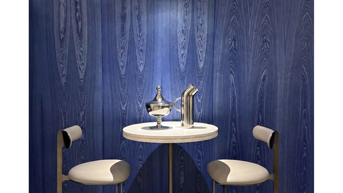
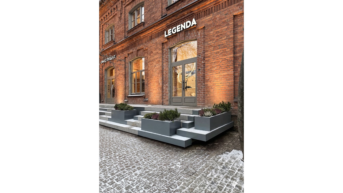
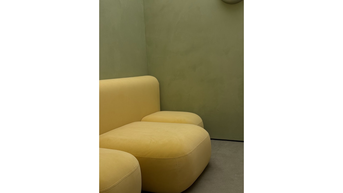
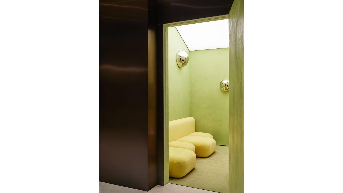
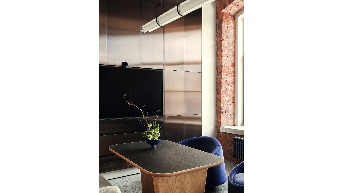
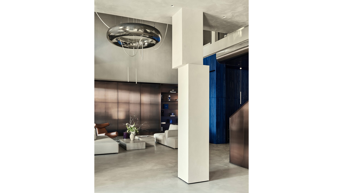
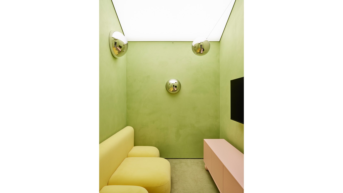
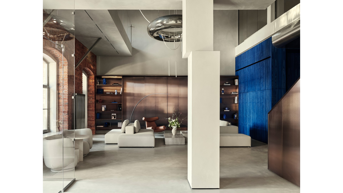
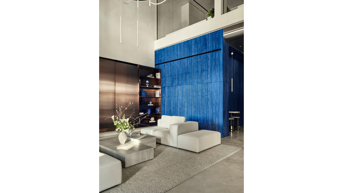
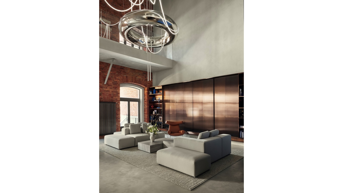
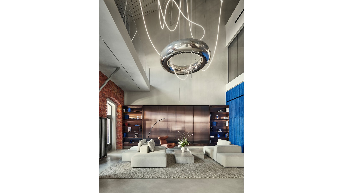
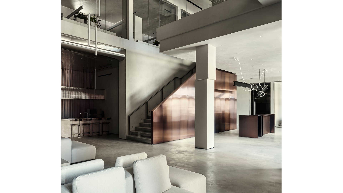
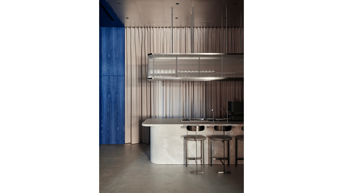
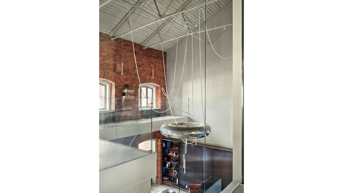
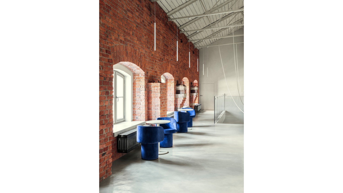
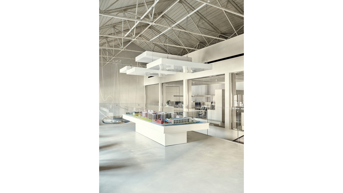
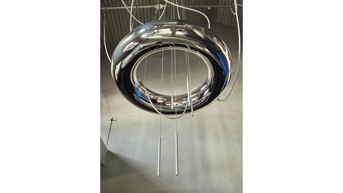
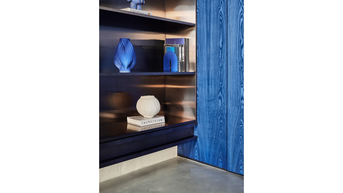
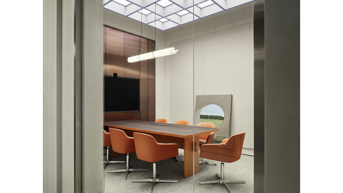
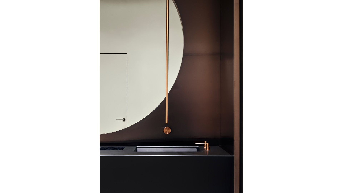
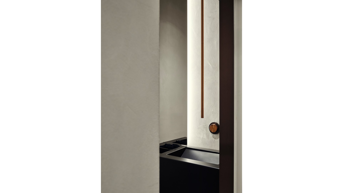
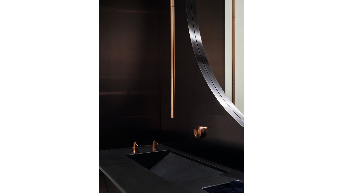
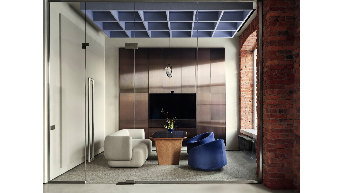
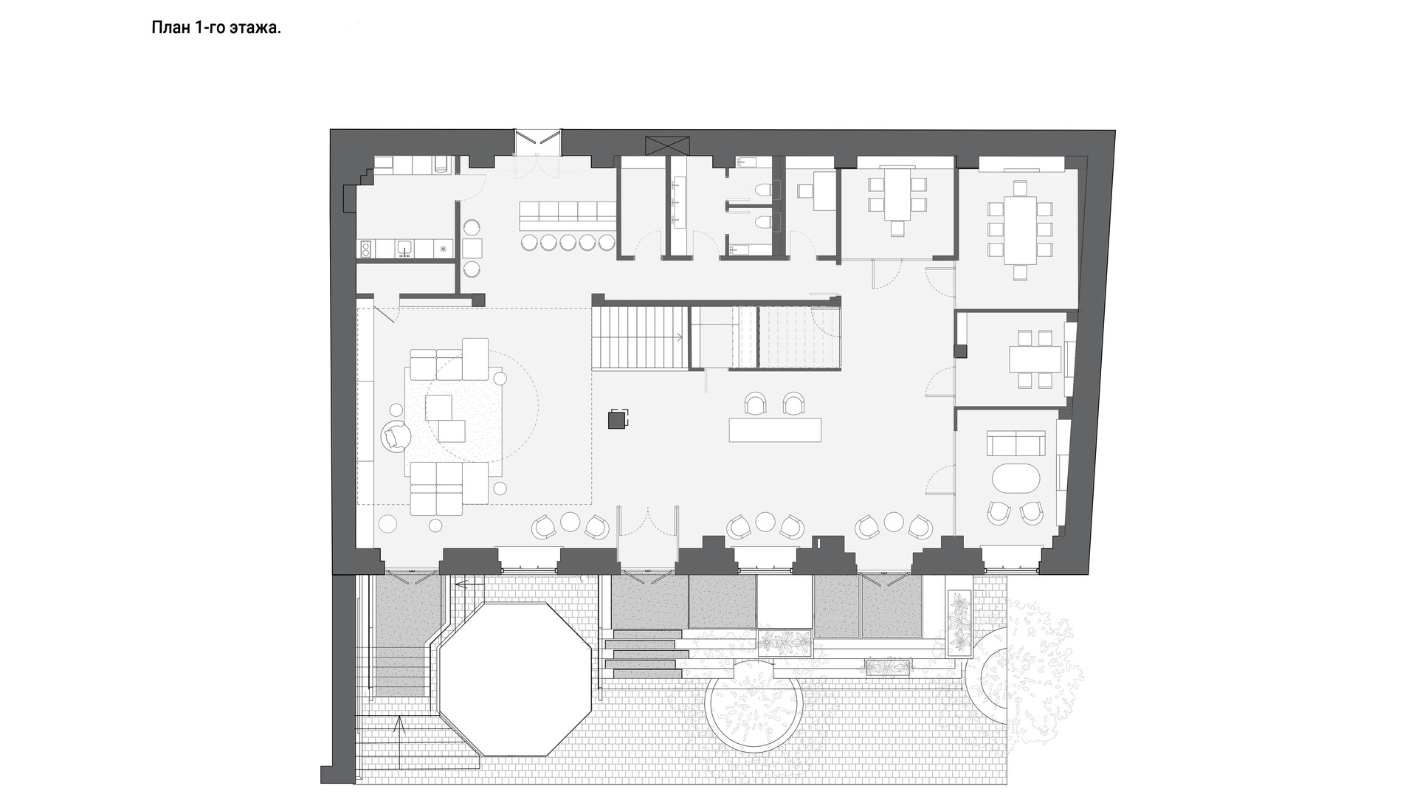
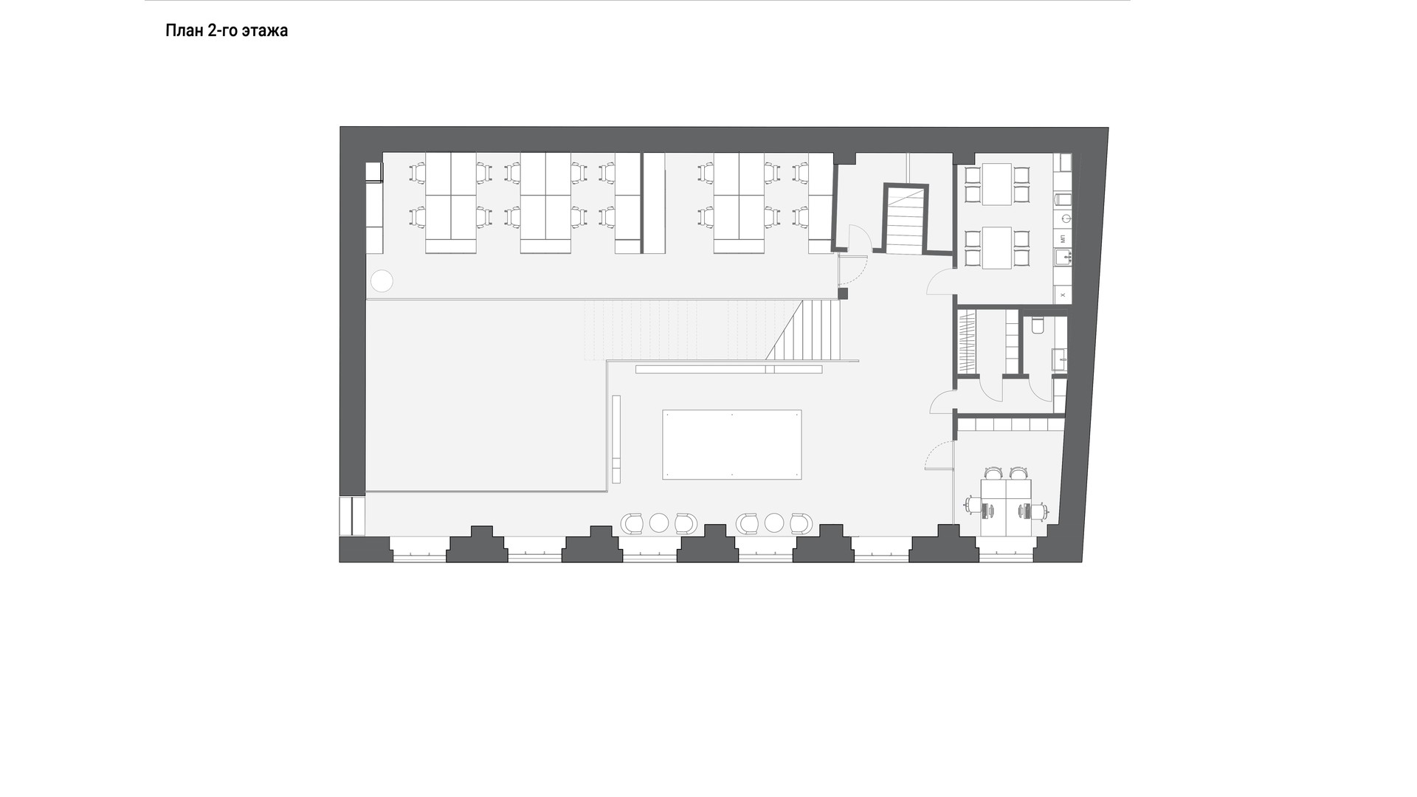
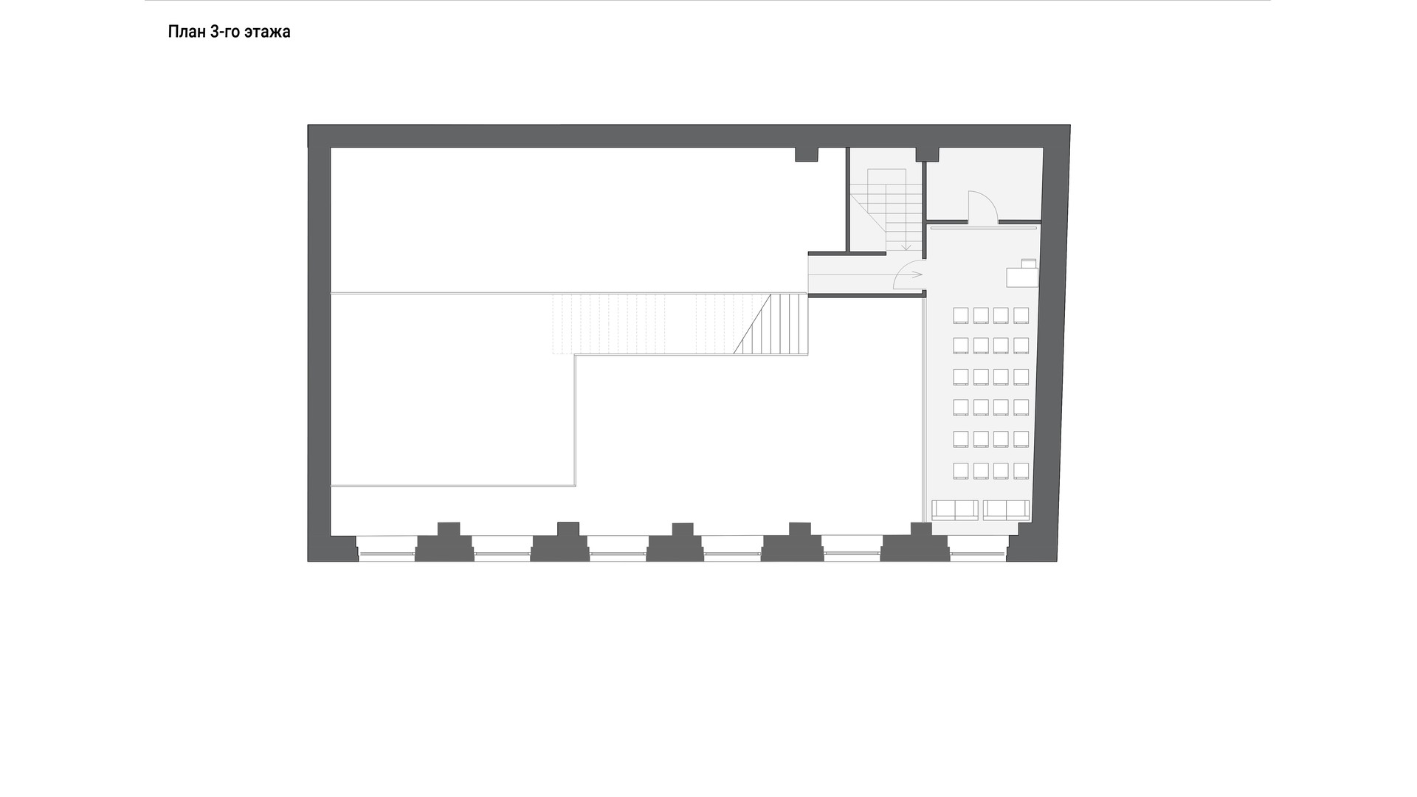
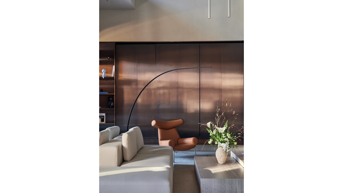
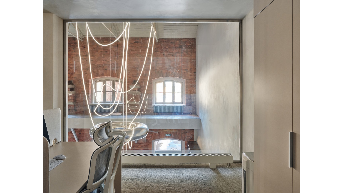
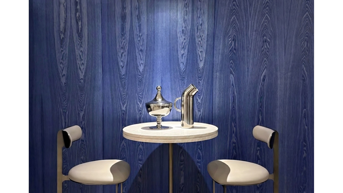
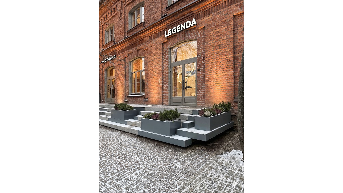
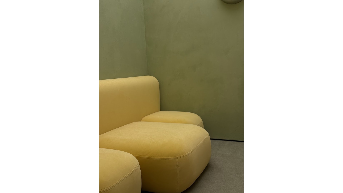
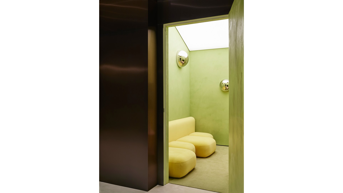
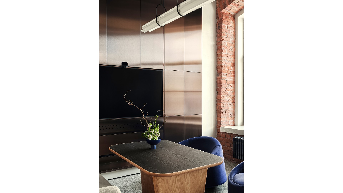
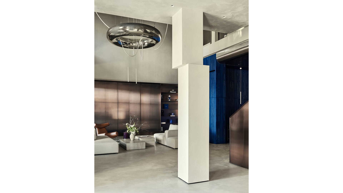
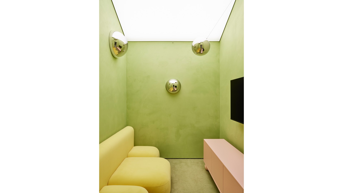
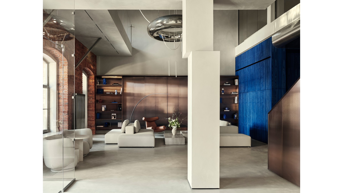
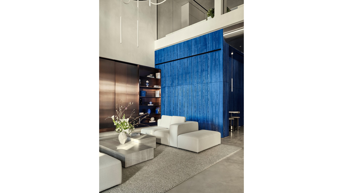
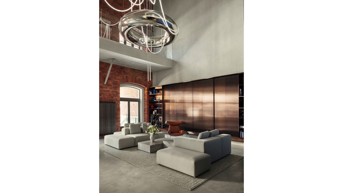
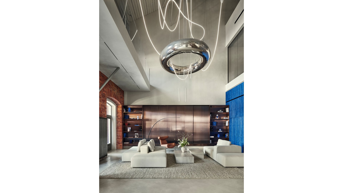
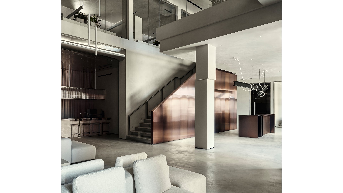
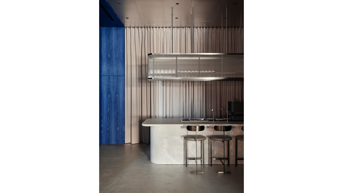
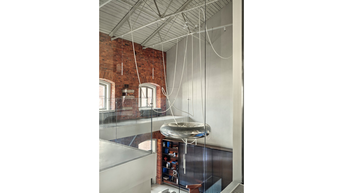
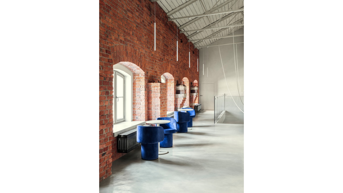
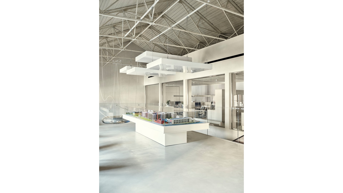
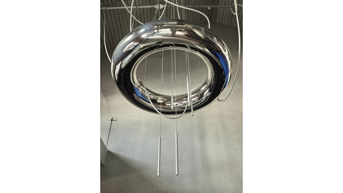
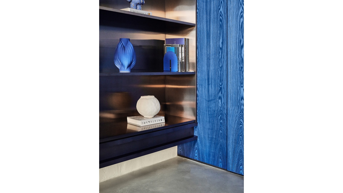
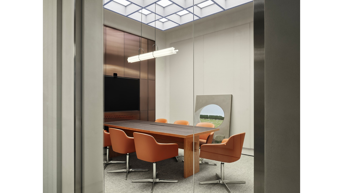
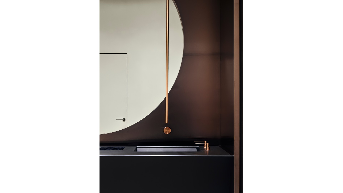
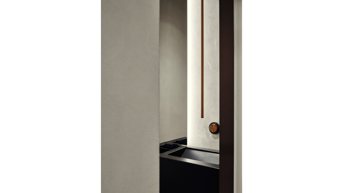
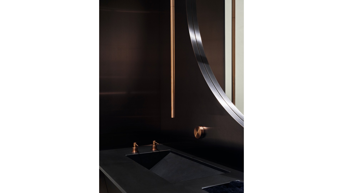
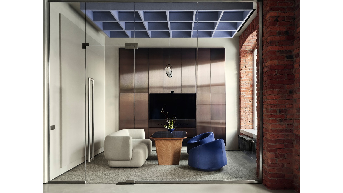
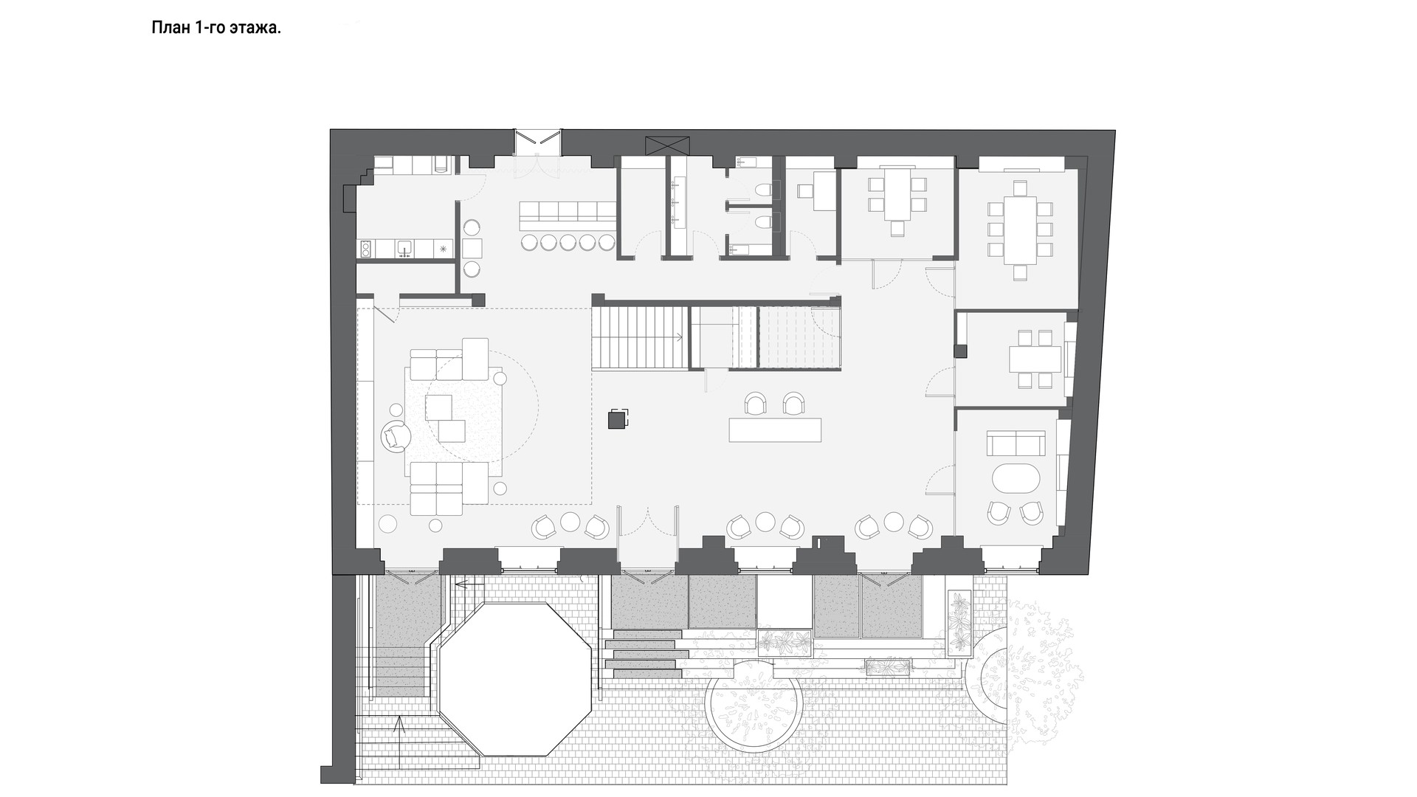
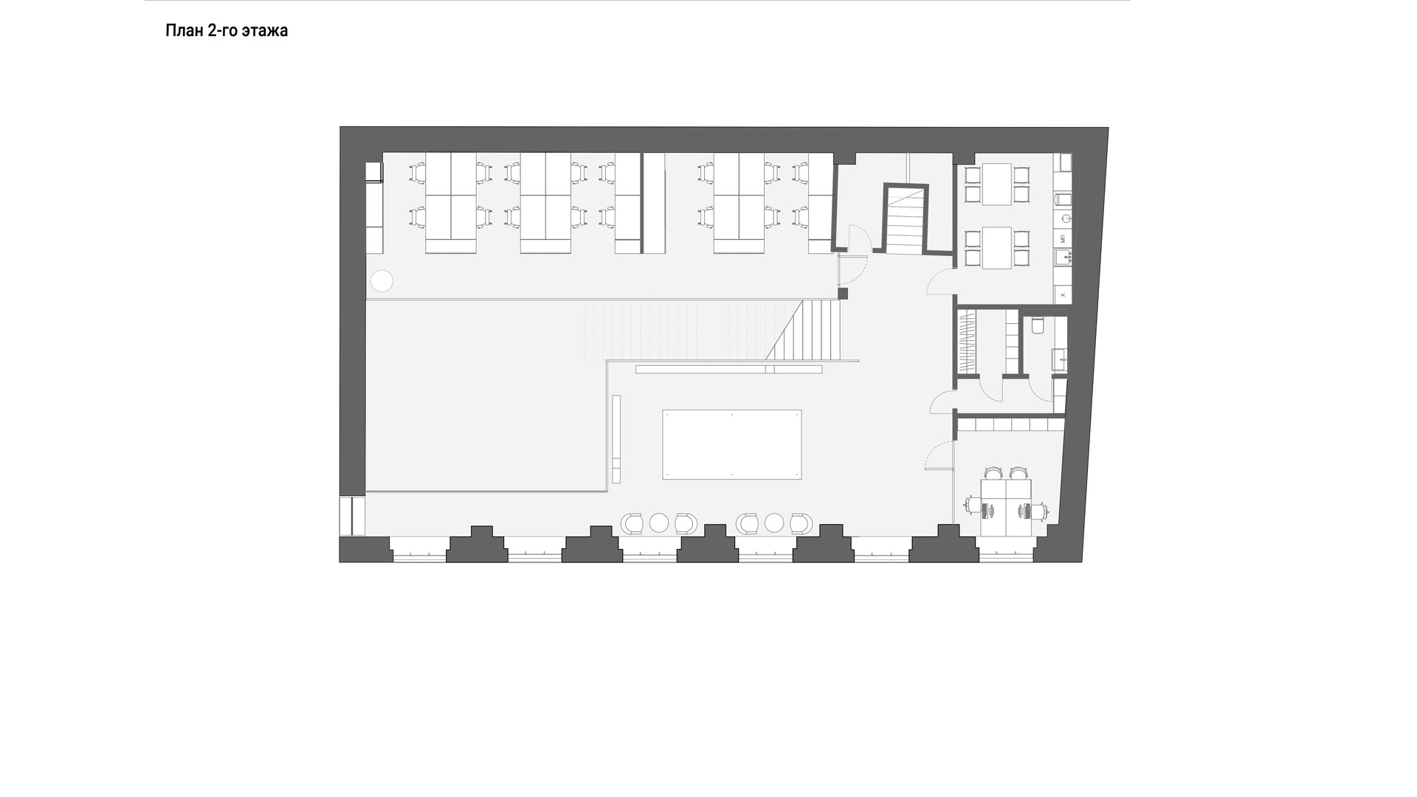
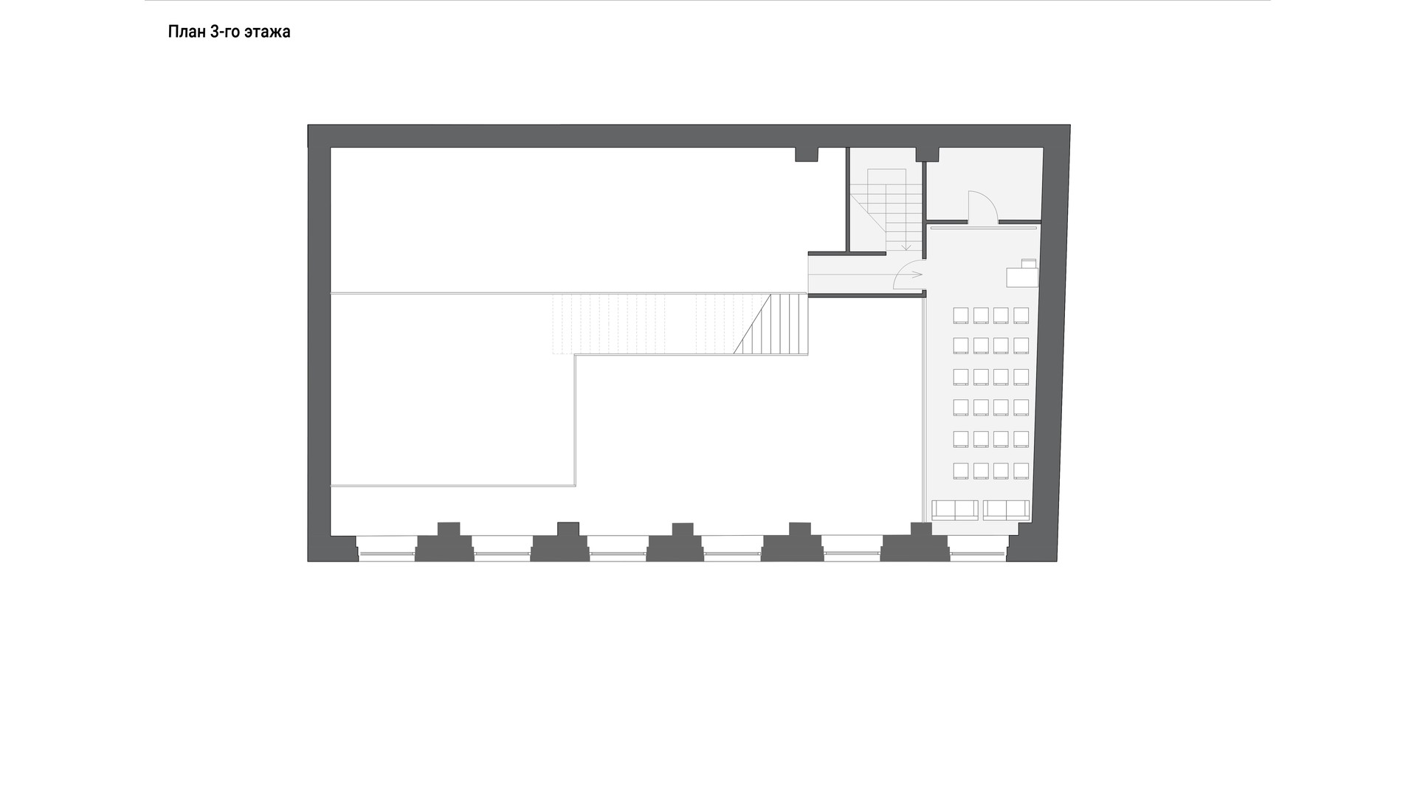
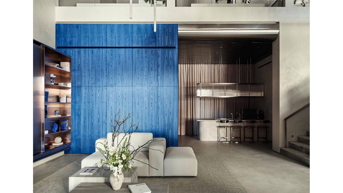
The LEGENDA sales office in St. Petersburg is located in a historic former cable factory building, where the industrial heritage forms the basis for an intimate, almost homely atmosphere in the lounge, creating new formats for communication. The firm's team conceived the project as a dialogue with the context: the updated interior doesn't conceal the building's history, but rather highlights it, seamlessly integrating a contemporary program into the existing structure. The architectural design begins from the outside. The entrance area functions as a spatial buffer between the established context and the interior's new function. A system of offset platforms creates a seamless transition from the urban environment to the interior space. The layout is organized as a set of functional zones that coexist. The lounge with a bar—the conceptual core of the project—doesn't dominate, but rather coexists with meeting rooms, exhibition spaces, children's areas, and workspaces, allowing visitors to choose a comfortable format for interaction. This arrangement creates a multi-layered and adaptable interior: it can be used for business meetings, events, or an intimate, informal setting. The shift in scale and format reveals the brand's philosophy, focused on people and their experience. An art piece in the living room area, inspired by a DC generator that once operated in the plant's high-voltage laboratory, visually connects the levels and enhances the vertical dynamics of the interior. It is visible from the street and creates a semantic accent. The material palette is built on a dialogue between copper tones of metal and restored brickwork—a direct reference to the history of production. The project avoids literal references to loft architecture: the legacy of industrial architecture is reinterpreted through structure, proportions, and tactile contrasts. The LEGENDA brand is manifested in the sensitive integration of details and signature colors, embodied in accent upholstered furniture, tinted veneer, and warm metallic tones. Elements of industrial heritage are evident in the details and form-forming components. The I-beam motif is evident in the furniture, lighting structures, and stair elements, uniting functional parts into a single composition. The plasticity of cables is reimagined in the lines of installations and the silhouettes of upholstered furniture, creating a dialogue between rigid construction and enveloping forms. Working with heritage here is not limited to preserving form but becomes a design tool. As a result, the space is perceived as a holistic architectural statement, where the identity of the place and the character of the brand are united in an expressive form. In the interior, we deliberately used a minimal amount of off-the-shelf furniture, emphasizing custom solutions to convey the LEGENDA brand philosophy as accurately as possible.